DWGSee CAD Batch Corner: Fix Gapped Offset Corners for Separated LINE Objects in One Click
Every CAD drafter encounters a repetitive, time-consuming issue in daily 2D drafting: offsetting separate independent LINE segments to create layered angular profiles, wall details, structural sections, or sheet metal bend shapes. Unlike polylines that retain connected corners after offset, disjointed LINE pairs always produce open, gapped corners with misaligned endpoints. This universal CAD flaw creates messy, unclosed geometry that ruins drawing precision and consistency.

In traditional CAD workflows, there is no one-step solution for this common problem. Users are forced to fix defective corners manually one by one — repeatedly running FILLET (R=0), TRIM, and EXTEND commands, zooming in to adjust tiny gaps, and aligning broken endpoints for every offset layer. For multi-layer angular structures with dozens of separated line sets, this tedious manual cleanup wastes massive working hours, slows down project progress, and easily causes inconsistent corner shapes or overlooked gaps that affect drawing quality.
To eliminate this long-standing drafting pain point, DWGSee CAD launches the exclusive Batch Corner feature, a targeted optimization designed specifically for disconnected LINE objects (not limited to polylines). It perfectly solves the corner gap problem caused by offsetting independent line segments, filling the functional gap in mainstream CAD software.
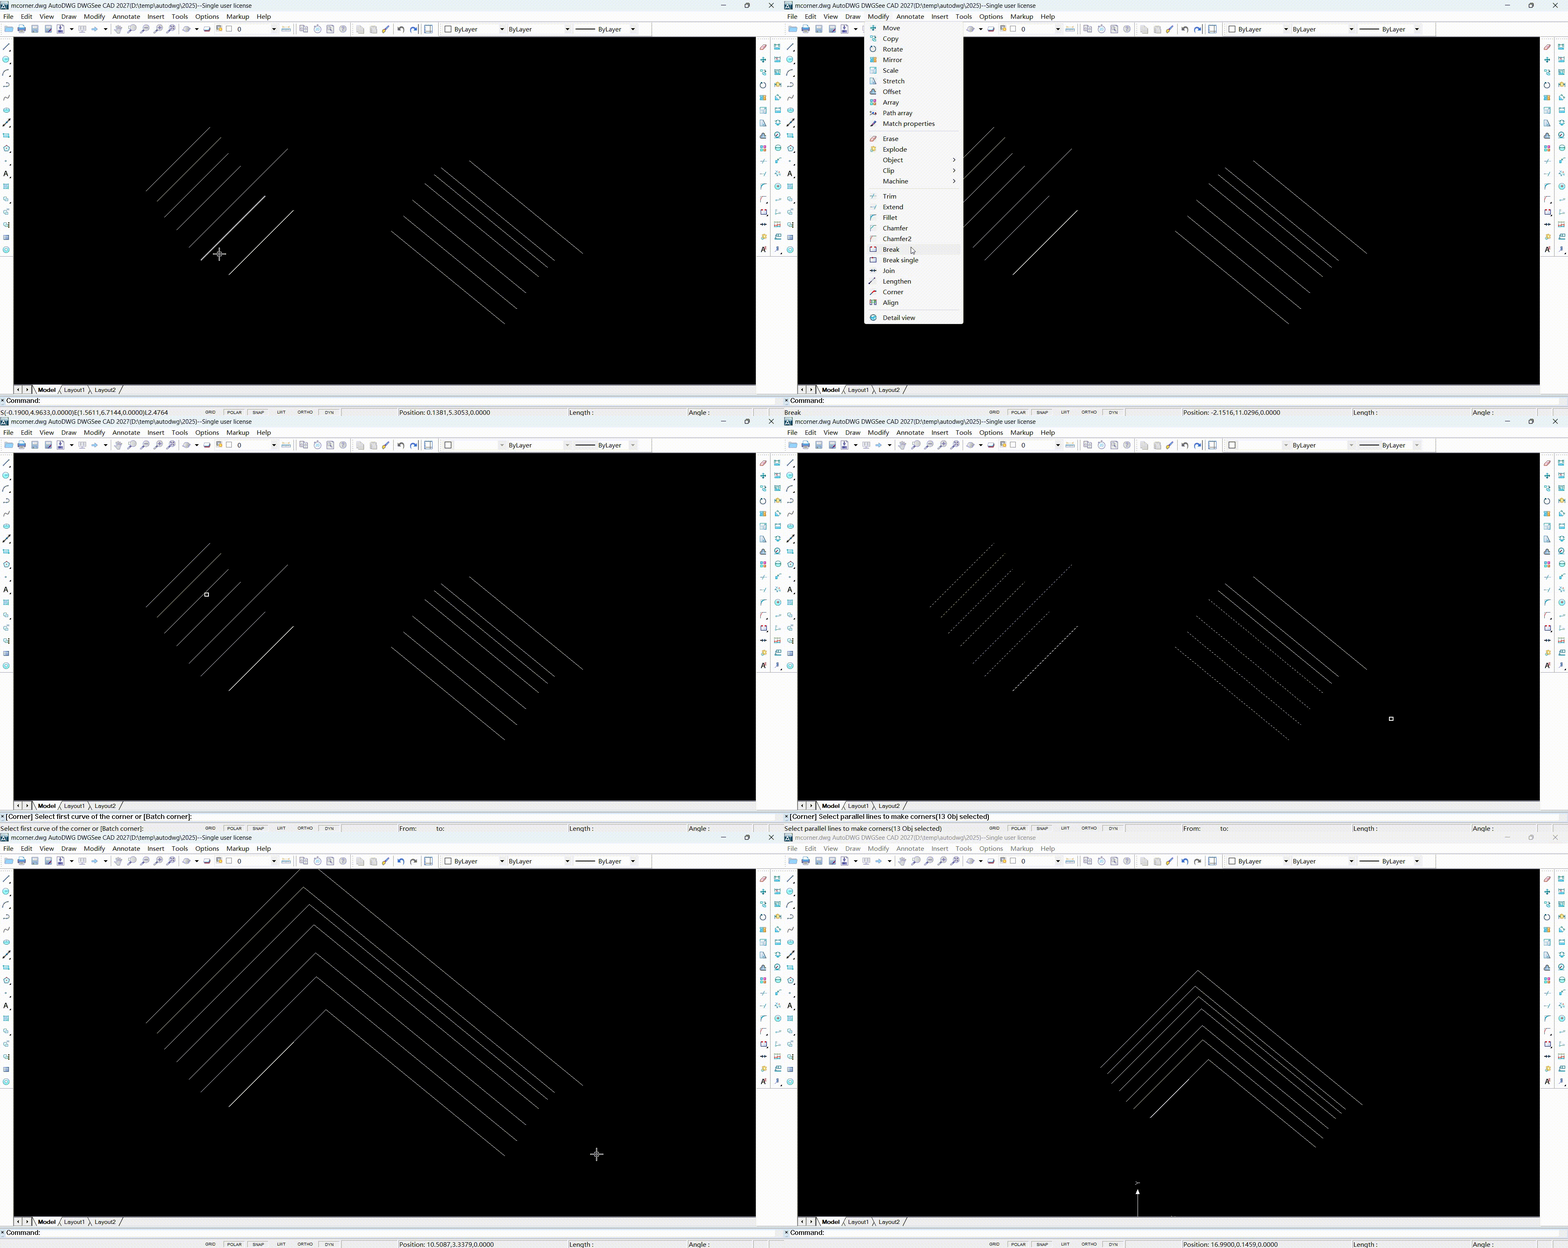
The Batch Corner tool delivers a fully automated batch processing solution. Users only need to select all offset disjointed LINE segments, and the tool will instantly calculate the theoretical intersection of every adjacent line pair, intelligently extend or trim segment endpoints, and generate standard sharp closed corners in bulk. All corners are aligned precisely on the angle bisector, ensuring uniform angle specifications and neat, standardized geometry for the entire layered profile.
Tailored for real engineering scenarios, Batch Corner supports all arbitrary angles and both inward and outward offset structures. It fits perfectly for architectural facade details, structural reinforcing profiles, mechanical sheet metal bending sketches, HVAC section outlines, and all layered angular drafting scenes that rely on separated LINE drawing.
As a lightweight, high-compatibility, and cost-effective AutoCAD-alternative CAD solution, DWGSee CAD focuses on solving practical pain points for drafters. The Batch Corner function completely abandons inefficient single-point manual repair operations, greatly improving the efficiency and standardization of daily 2D drafting while maintaining full compatibility with native DWG file formats.
For CAD professionals tired of fixing gapped LINE offset corners repeatedly, DWGSee CAD’s Batch Corner brings a simpler, faster, and more accurate drafting experience.