Automate Balloon Callouts & Full‑Dimension Inspection Reports
One‑click generation of balloon callouts and structured inspection checklists by selecting annotation objects.
Demo Video
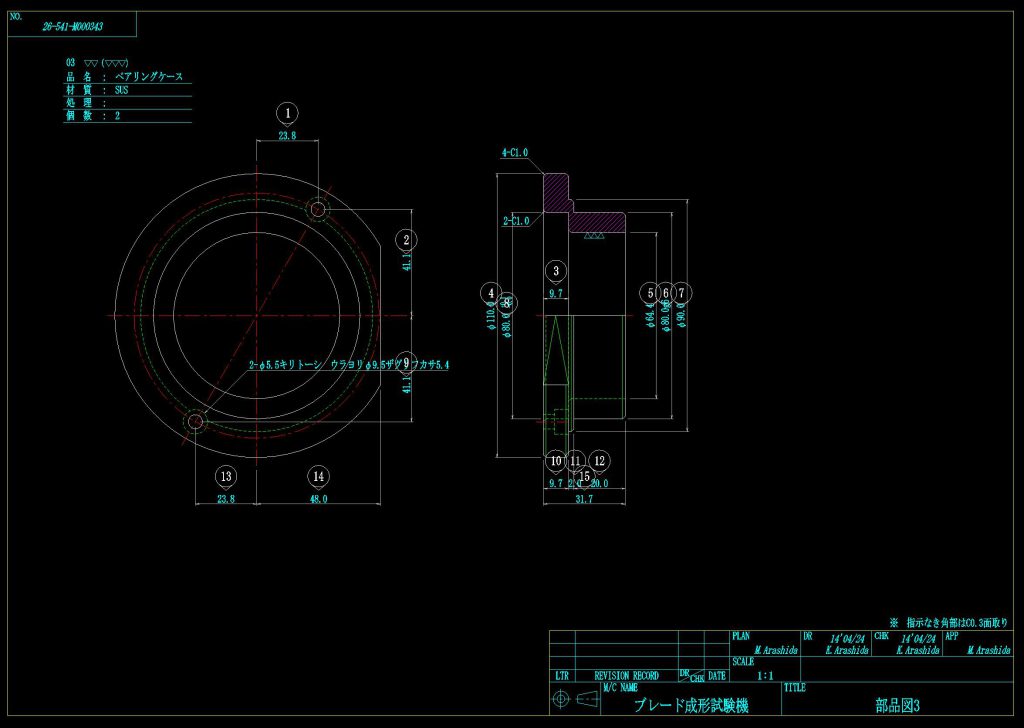
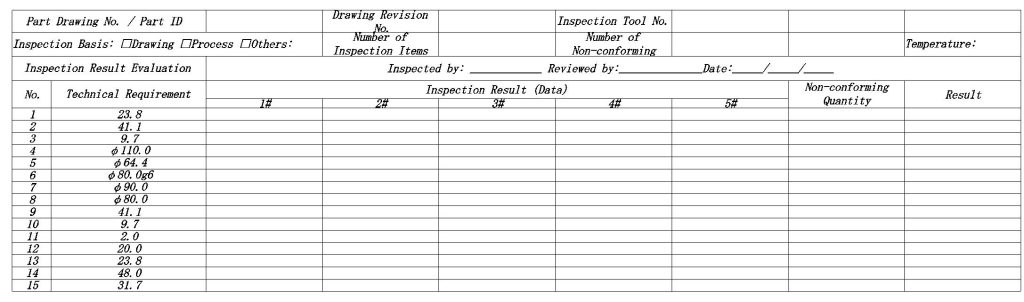
Auto‑generate inspection sheets directly from engineering drawings
Workflow: Open drawing → Select target geometry → Auto‑insert balloon callouts → Export dimension‑inspection report
Feature Overview
Rapid Annotation Recognition for Inspection Reports
Manual balloon‑tagging for a moderately complex drawing typically takes 2‑4 hours, with high risk of missing dimensions. With DWGSeeCAD, recognition, review and export can be completed within 30 seconds.
- Select‑and‑Recognize
- Customizable Balloon Size
- Auto‑sequenced Balloon Numbering
- One‑click Full‑Dimension Inspection Report Export
- Linked Bi‑directional Data Update
- Vector‑based PDF Export
Customization & System Integration
Extend standalone software into your enterprise quality‑digital workflow. Agile iterative updates aligned with your business requirements.
- Custom Annotation‑Extraction Rules
- Custom Inspection‑Plan Templates
- Custom Deviation‑Detection Logic
Solutions for High‑Demanding Manufacturing Industries
Whether for full‑dimension inspection, First Article Inspection (FAI), or high‑volume in‑process quality control, our closed‑loop workflow can be flexibly configured to satisfy industry compliance standards.
Aerospace & Defense
AS9102C / AS9100D first‑article inspection; consistent unique indexing between FAIR forms and drawing design characteristics.
Passenger & Commercial Automotive
IATF‑16949 / PPAP full‑dimension inspection, gage inventory and calibration traceability management.
Heavy‑Duty Equipment & Construction Machinery
Multi‑product, low‑volume production scenarios; inspection report traceability and drawing‑version governance.
Stamping / Casting / Mold‑Making
Complex free‑form surfaces & GD&T annotation; one‑click import of CMM actual measurement results.
High‑Tech Electronics & Semiconductors
High‑confidence recognition for micro‑scale dimensions on dense‑annotation drawings; batch‑generate inspection plans.
Medical Devices & Precision Instruments
Full‑dimensional report generation for regulatory traceability; measurement‑equipment compliance aligned with CE requirements.
Energy Equipment & Pressure Vessels
Weld‑mark identification; weld‑tolerance specification management and batch‑generation of compliance deliverables.
Rail, Shipbuilding & Heavy Marine
Multi‑sheet assembly drawing sequential numbering; generate complete sets of deliverable documents.