DWGSeeCAD Drawing Splitter: Separate Multi-Sheet Drawings into Individual DWGs
Working with large integrated CAD drawings is a common headache for architects, civil engineers, drafters and project coordinators. It is standard practice to pack multiple sheets, floor plans, sections and details into one single DWG file for design coordination. However, when it comes to project delivery, client handover, subcontractor distribution or drawing archiving, you need to split this big composite file into separate individual drawings.
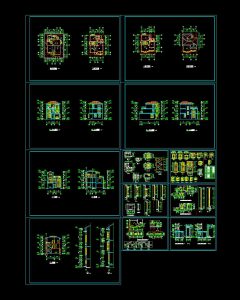
The traditional manual splitting workflow is tedious and error-prone. You manually frame-select each drawing sheet, copy geometry, create a blank DWG, paste the content, adjust viewports and save the file repeatedly. When handling dozens or hundreds of sheets, repetitive copy-paste work consumes hours. Manual selection often leads to missing entities, clipped geometry, misaligned layers or inconsistent drawing versions. Large DWG files also load slowly, lag during zoom and pan, and are difficult to send via email due to file size limits.
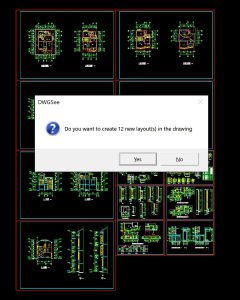
DWGSeeCAD’s drawing split function eliminates this repetitive manual labour. You simply define the drawing area by frame selection, and the tool extracts the selected graphics and exports them as a standalone, complete DWG file.
Key Benefits
✅ Preserve all drawing properties All layers, blocks, linetypes, text styles and attributes remain intact after splitting. No broken geometry or lost object properties, unlike manual copy-and-paste operations.
✅ Reduce DWG file size & improve performance Split one huge drawing into multiple lightweight files. Smaller DWGs open faster, respond smoothly during navigation and reduce the risk of software crashes.
✅ Simplify cross-team collaboration & file delivery Send only relevant drawing sections to contractors, clients or reviewers instead of sharing the entire massive project file. This protects unrelated design data and speeds up file transmission.
✅ Convenient for drawing archiving and drawing management Separate sheets can be named, classified and stored independently, matching construction document standards, tender requirements and drawing archive specifications.
✅ Flexible selection mode Split partial regions or full sheet frames according to your needs. It works for site plans, floor layouts, system diagrams and large topographic drawings.
✅ Compatible with all common DWG/DXF versions Output split drawings to different DWG versions, ensuring recipients can open the files normally in mainstream CAD software.
No more repeated copy, paste and manual cleanup. DWGSeeCAD lets you split complex CAD drawings quickly while keeping drawing integrity intact. Optimize your drawing handover, archiving and collaboration workflow with this practical tool.
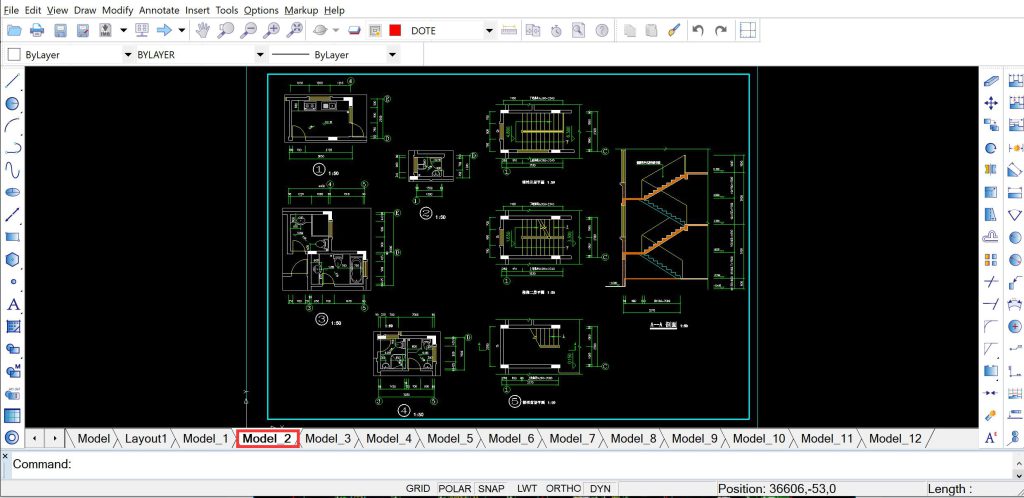
Try DWGSeeCAD to streamline your CAD drawing splitting tasks today!